LillyPond (Parc Maison)
Year
2023
Location
House 1 Rd 86, Gulshan
Client
.
Area
.
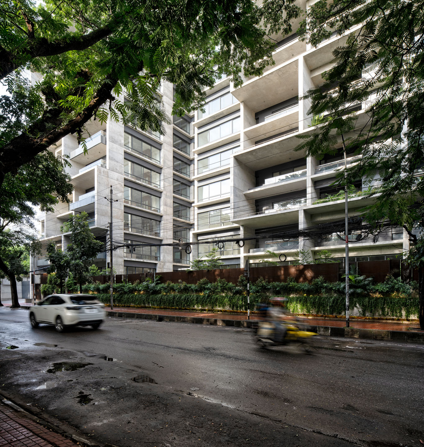
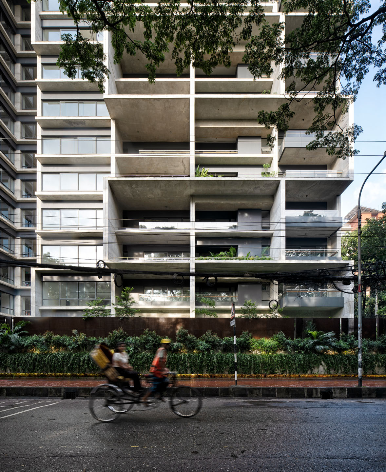
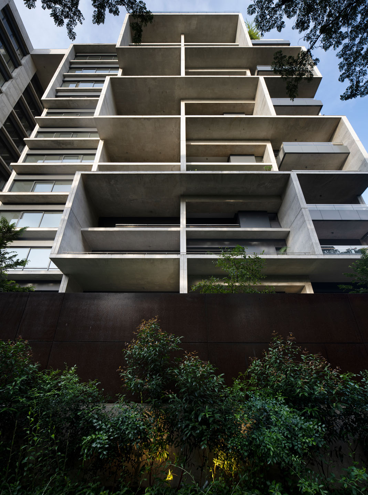
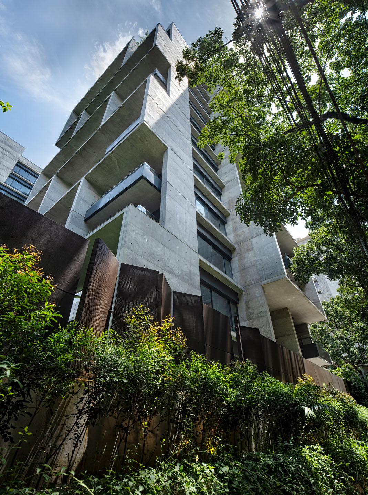
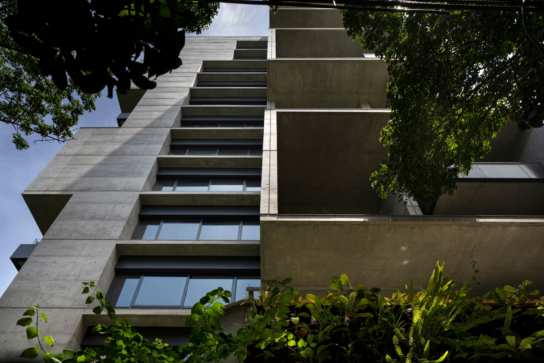
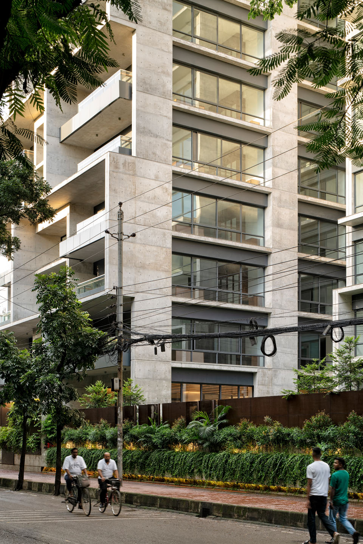
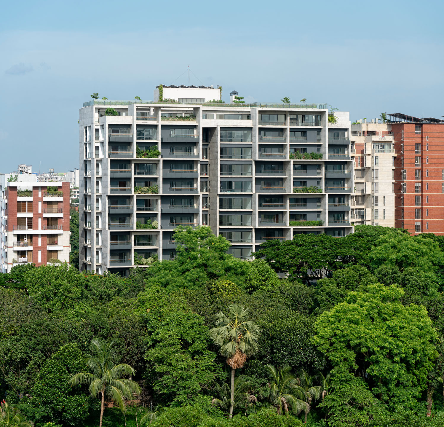
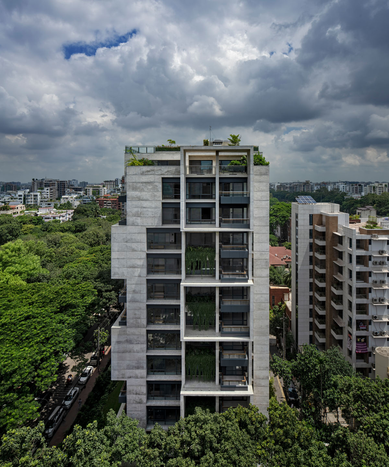
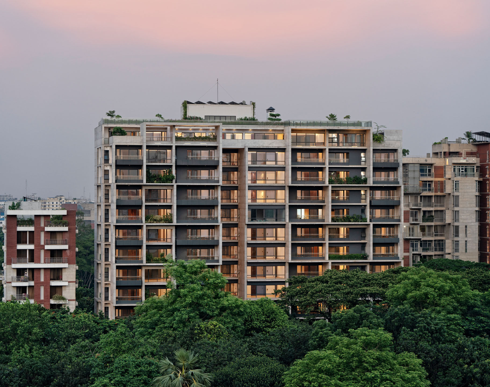
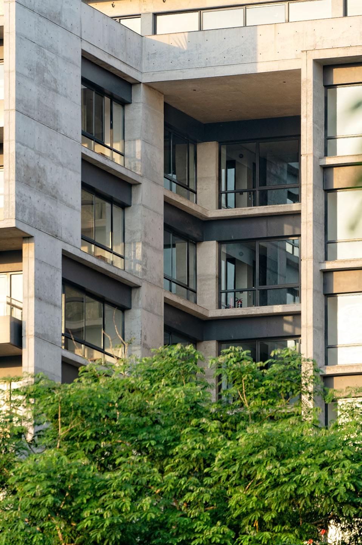
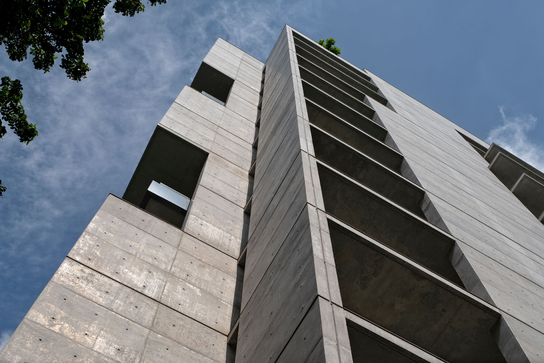
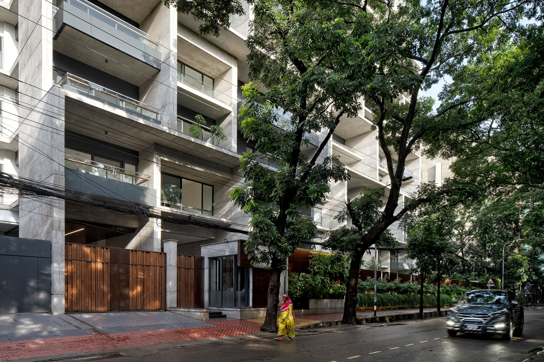
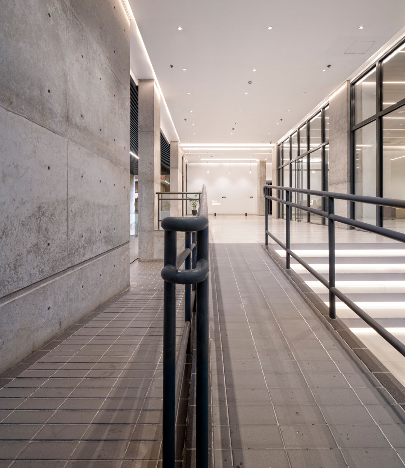
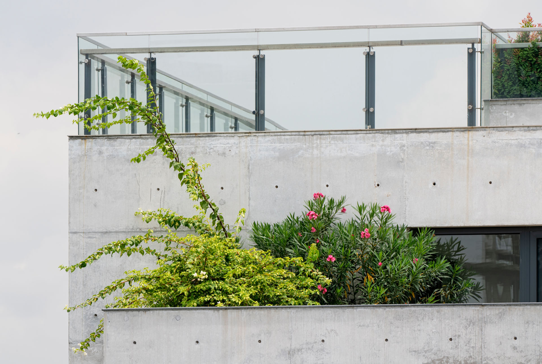
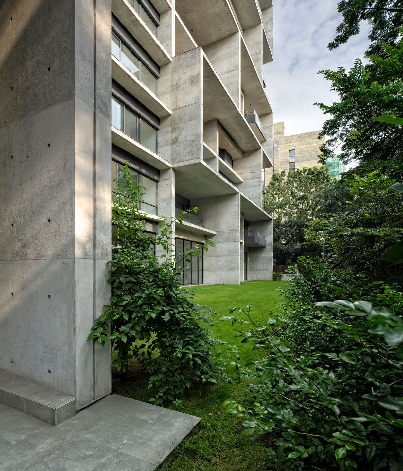
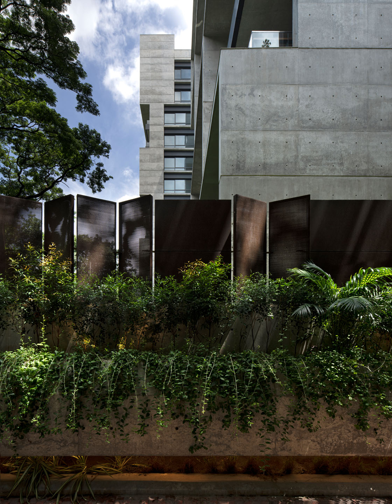
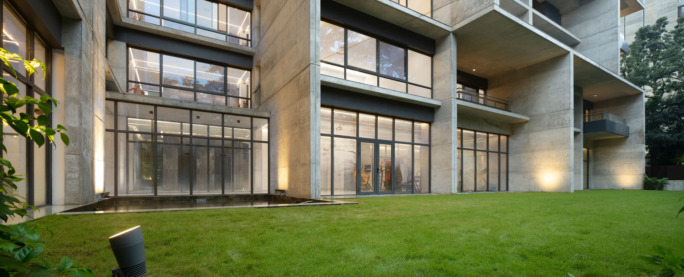
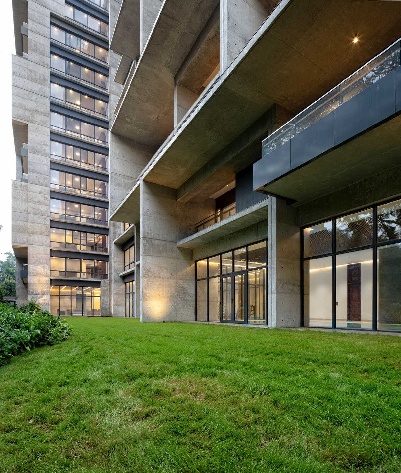
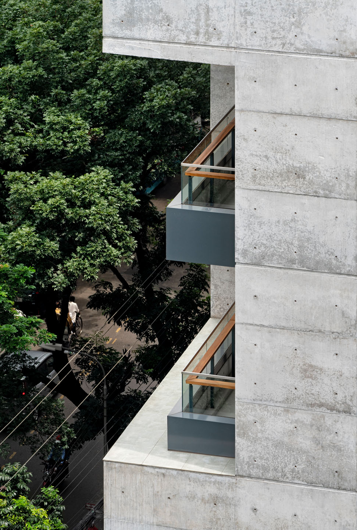
The building exhibits a bold, monumental grid structure characterized by raw, board-formed concrete framing and a sharp rhythmic interplay of horizontal slabs and vertical columns. Its rectilinear composition features deep volumetric recesses, interlocking geometric modules, and projecting balconies that cast dynamic patterns of light and shadow across the facade. This strong architectural cadence balances an imposing vertical scale with refined structural transparency, giving the structure a commanding yet porous presence within its site.
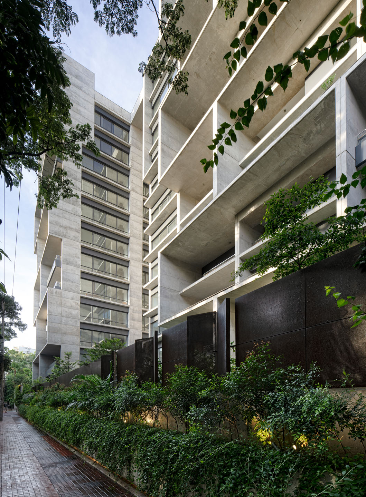
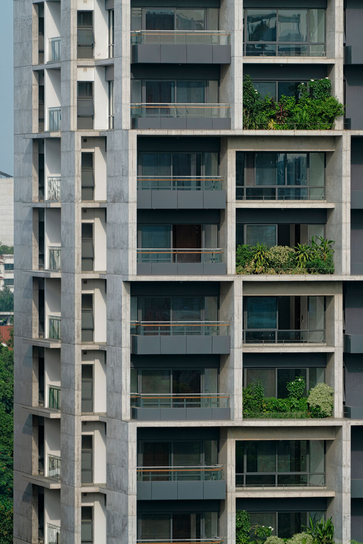
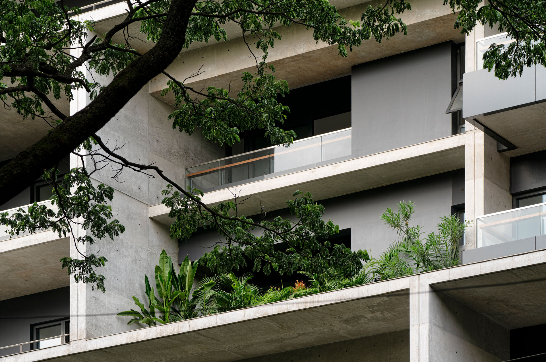
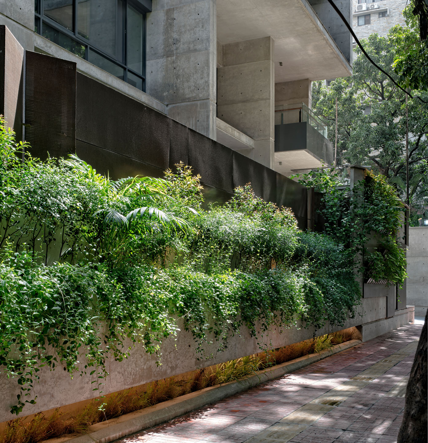
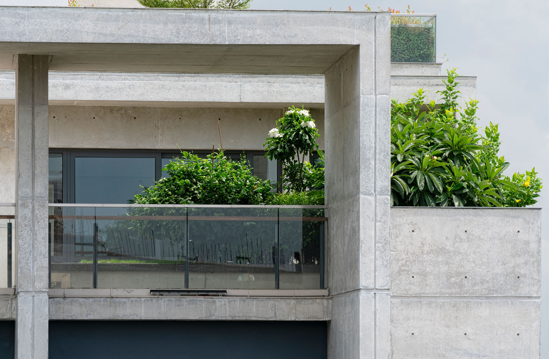
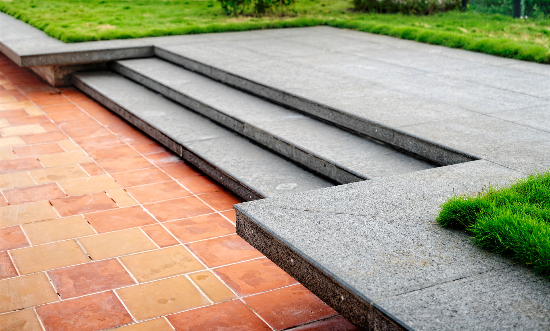
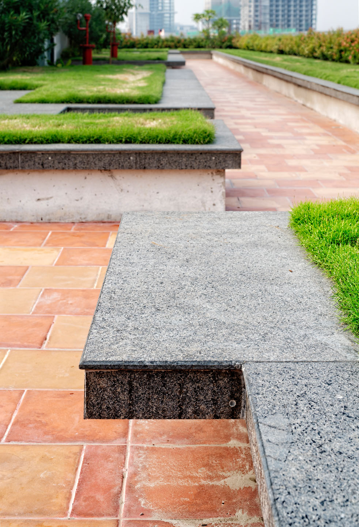
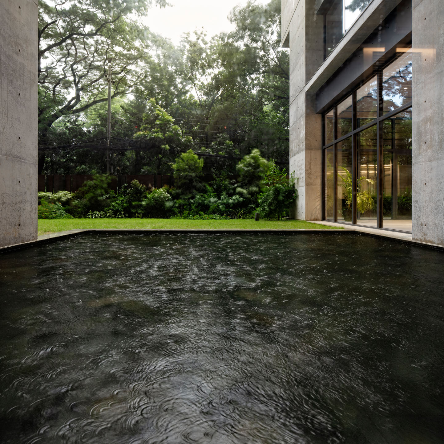
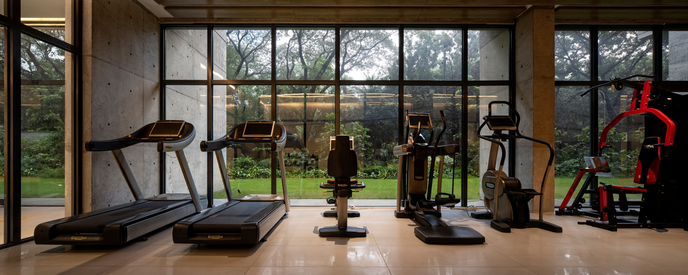
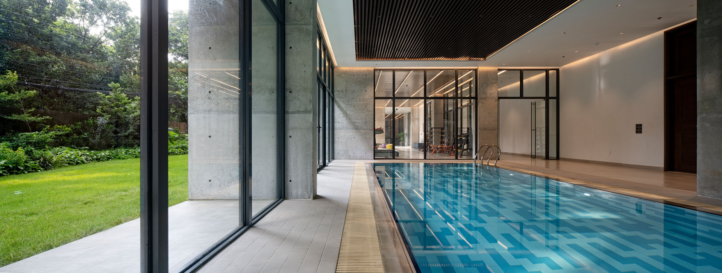
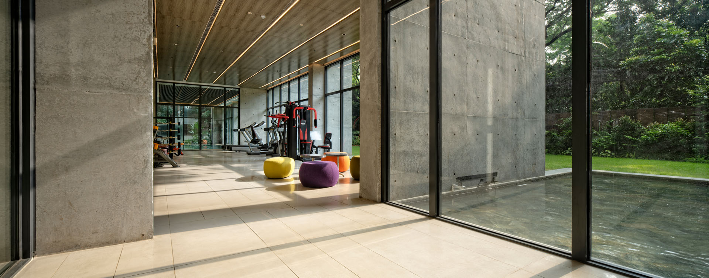
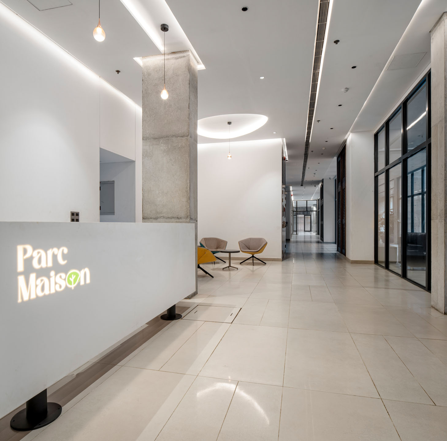
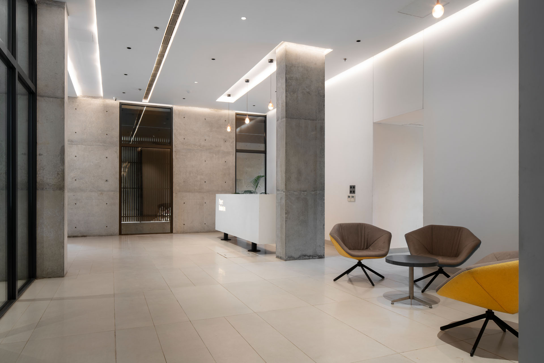
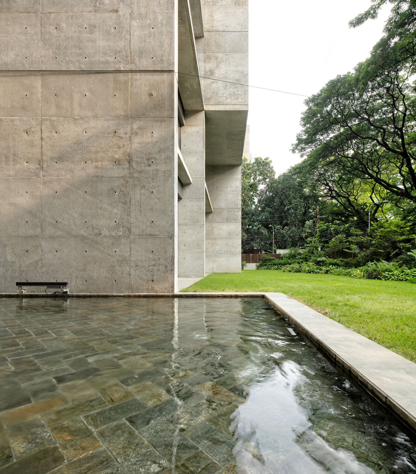
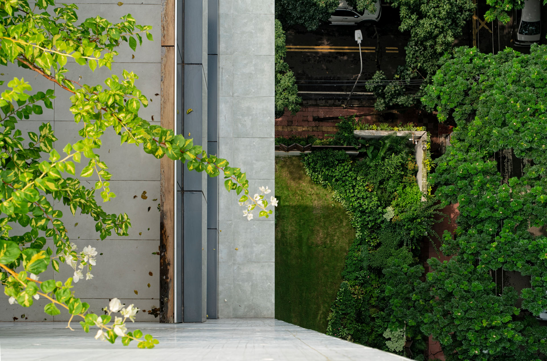
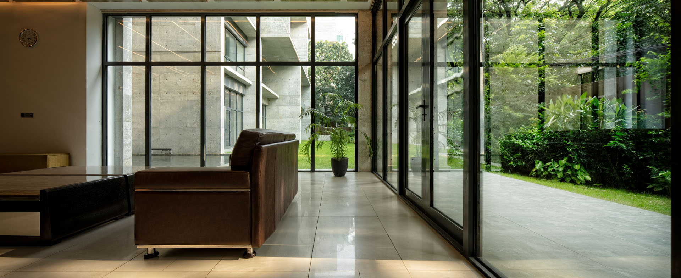
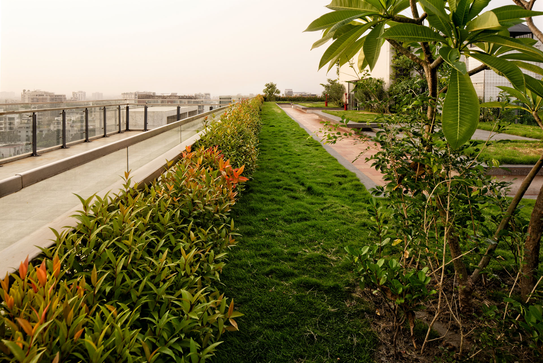
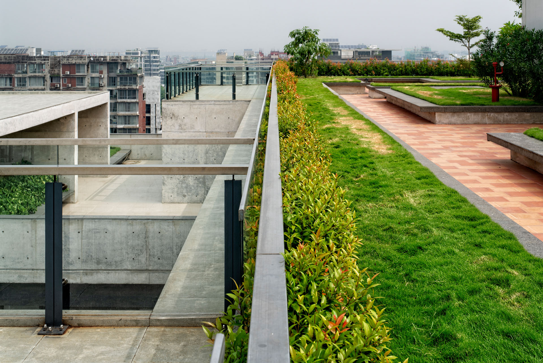
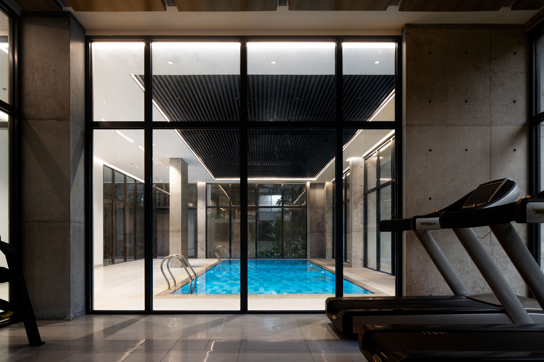
The architectural design of LillyPond (Parc Maison) centers around an intimate synthesis of raw brutalist concrete and vibrant natural landscaping, creating a seamless dialogue between indoor and outdoor environments. The layout incorporates expansive floor-to-ceiling glass facades, deep cantilevered balcony gardens, and integrated greenery that weave living vegetation directly into the urban residential fabric. Shared communal spaces, such as indoor fitness areas and swimming pools, are framed by transparent structural glass partitions that visually connect interior routines with surrounding manicured lawns and mature trees.