Oasis Rupayan
Year
2025
Location
The Oasis at Ispahani Colony, Dhaka 1217
Client
Rupayan Group
Area
Housing Project
about
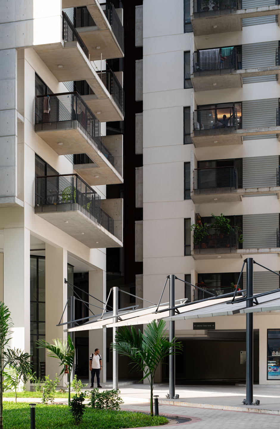
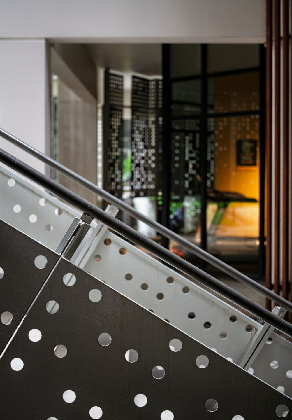
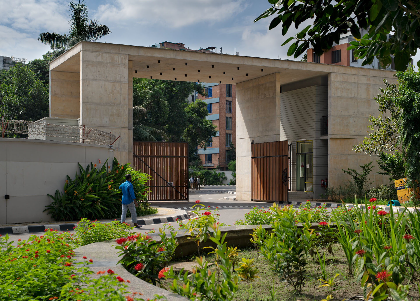
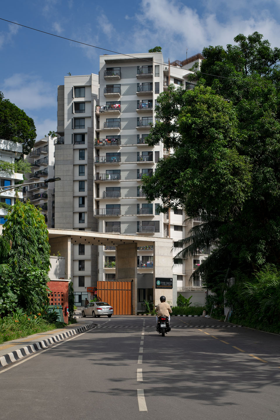
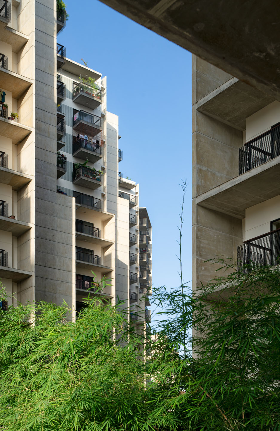
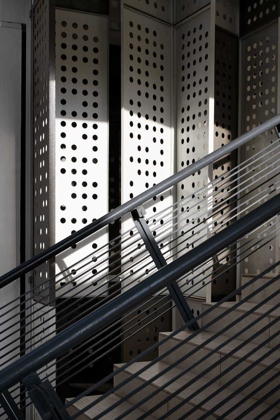
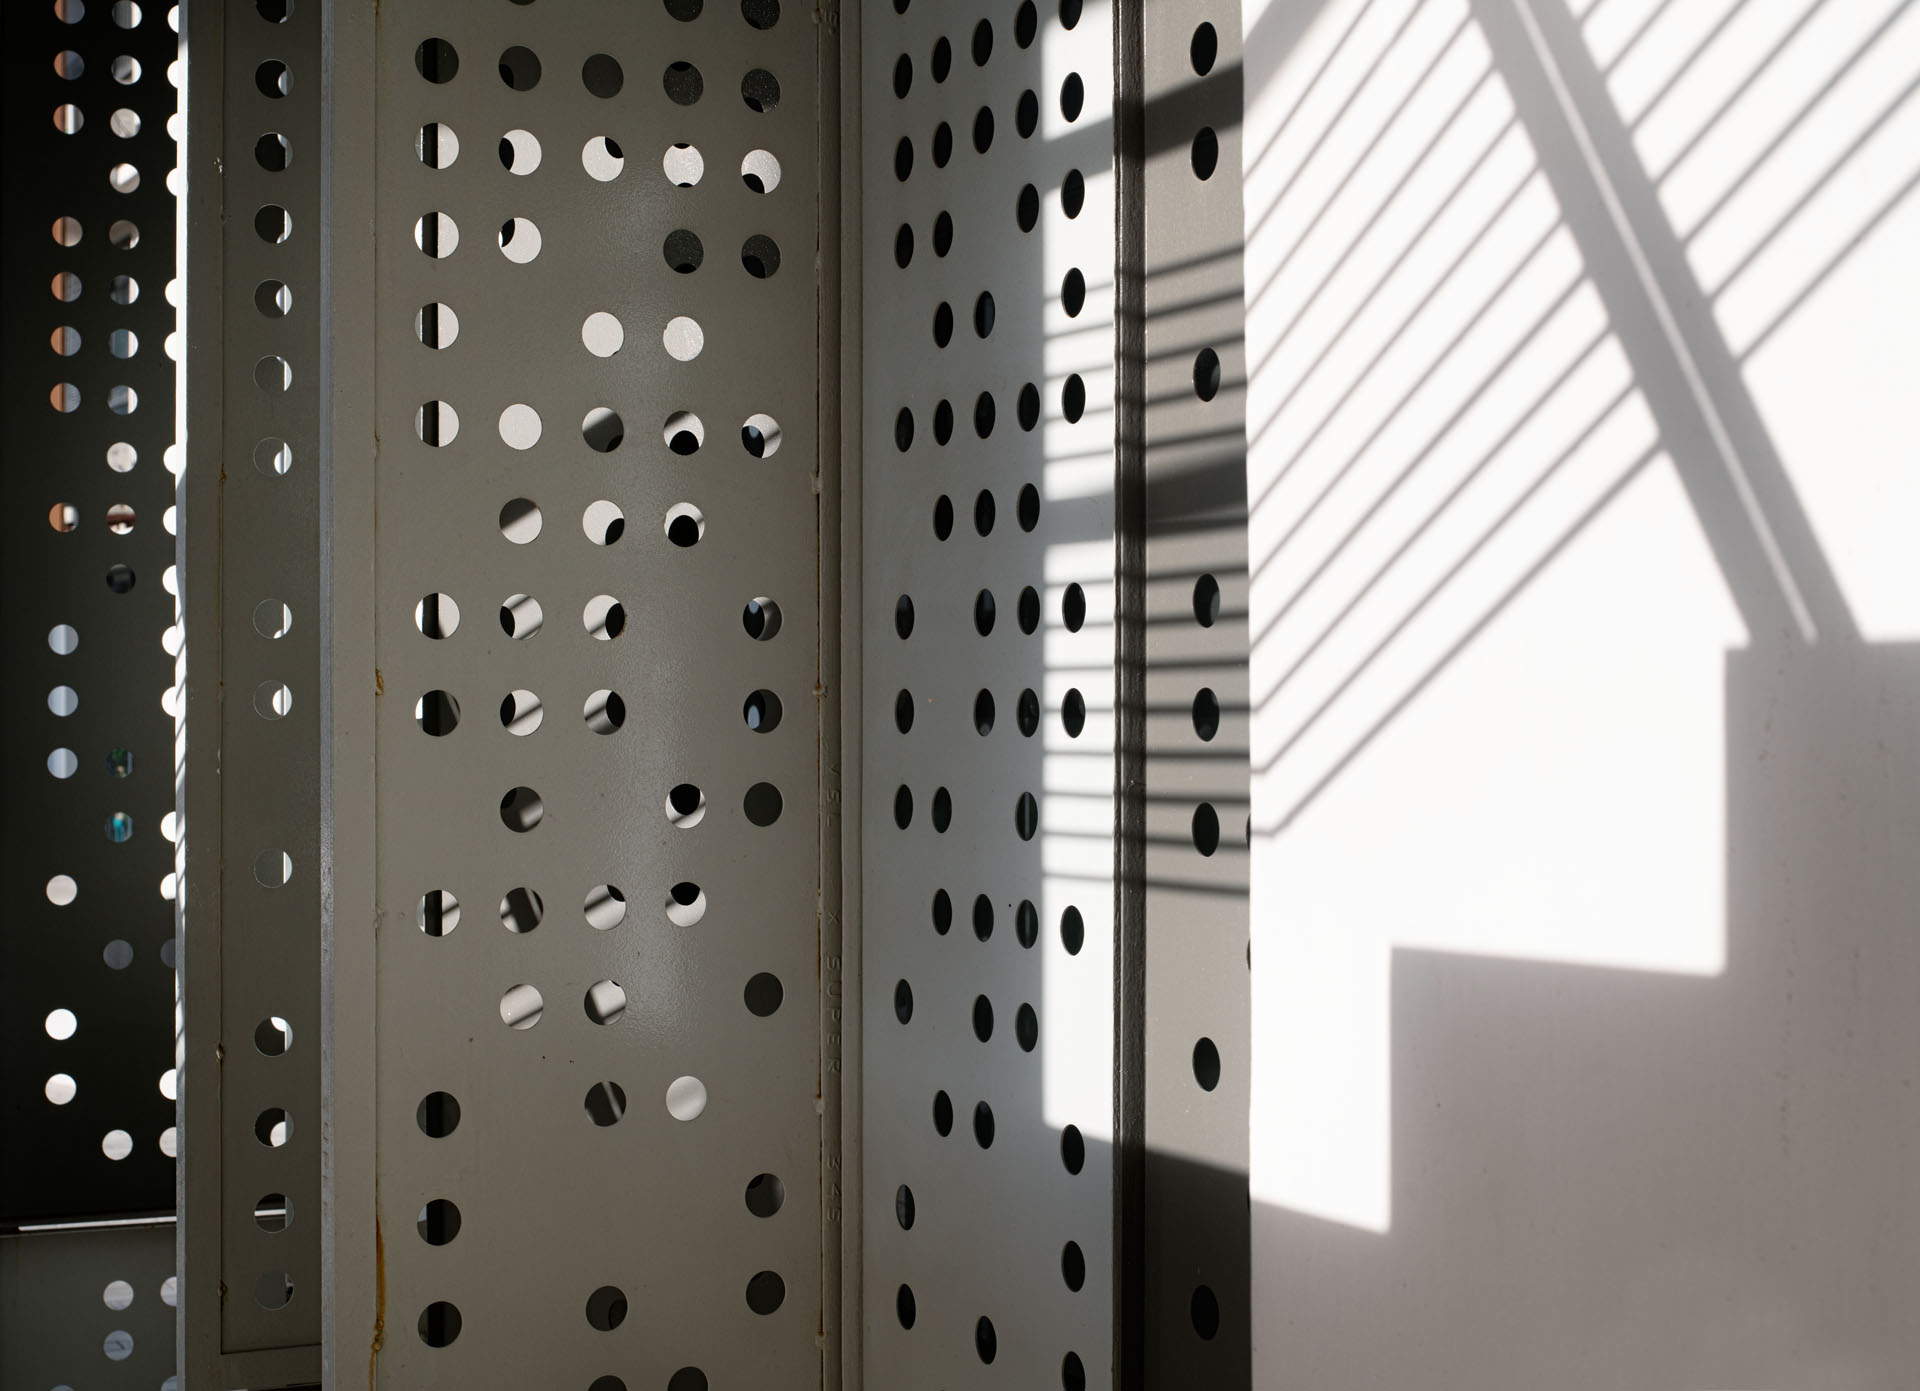
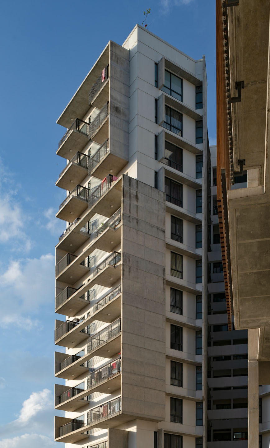
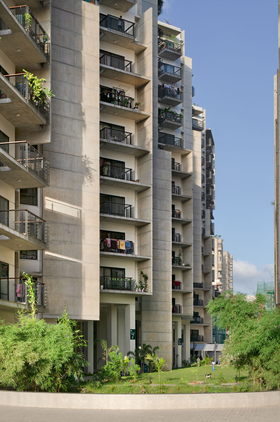
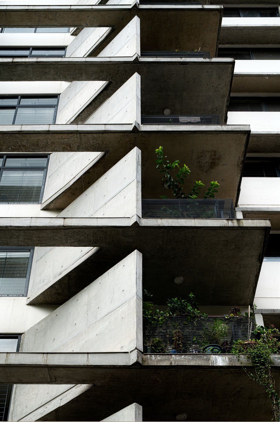
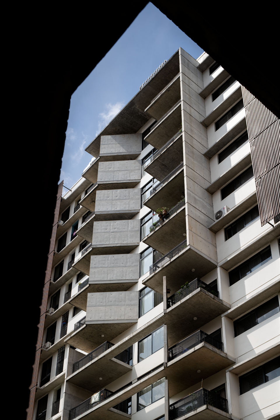
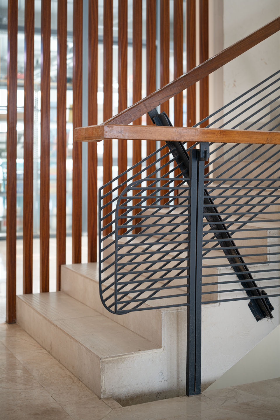
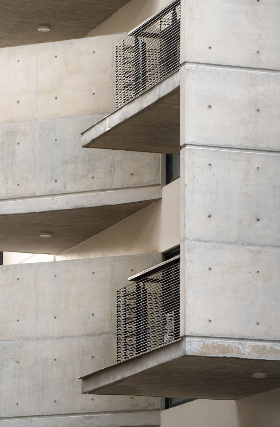
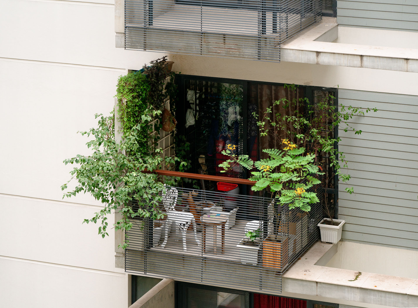
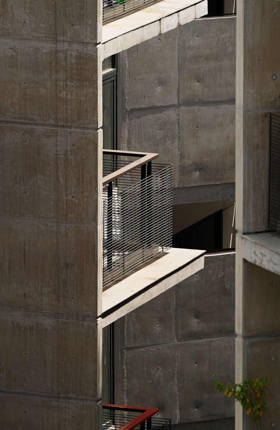
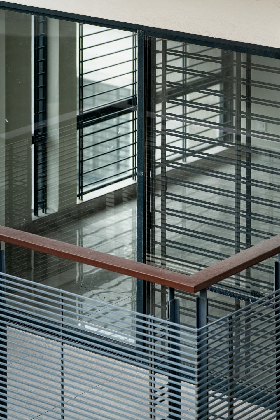
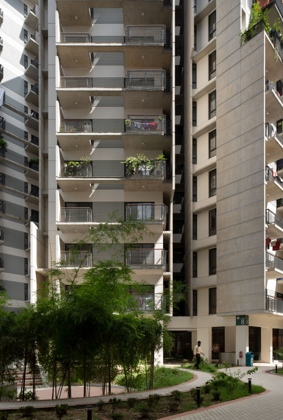
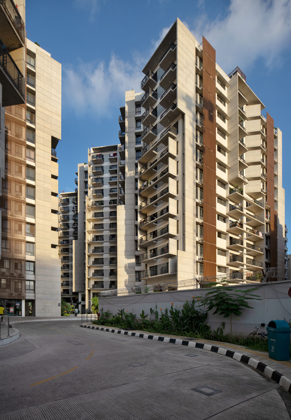
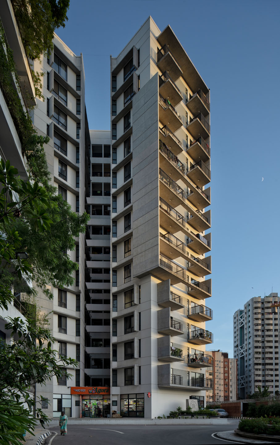
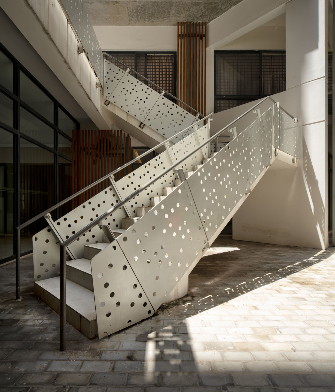
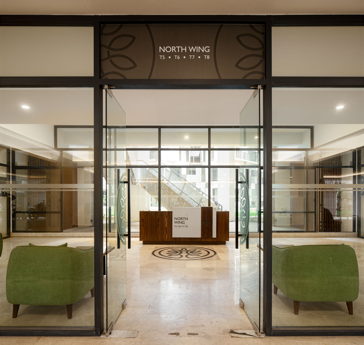
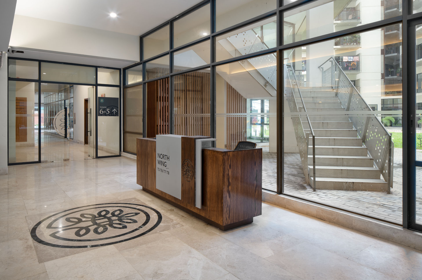
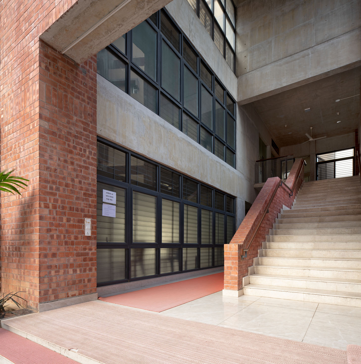
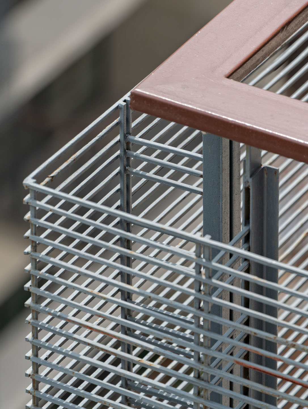
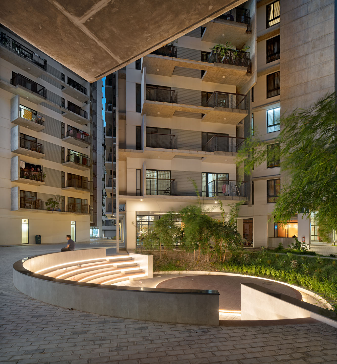
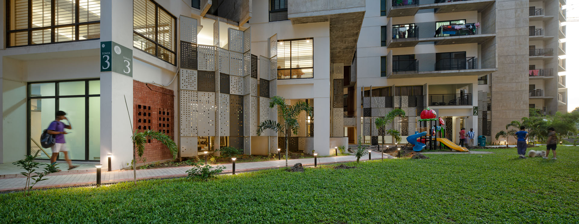
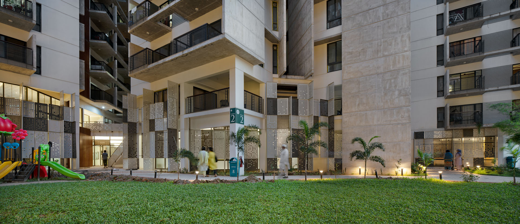
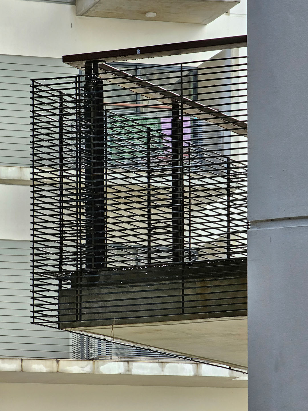
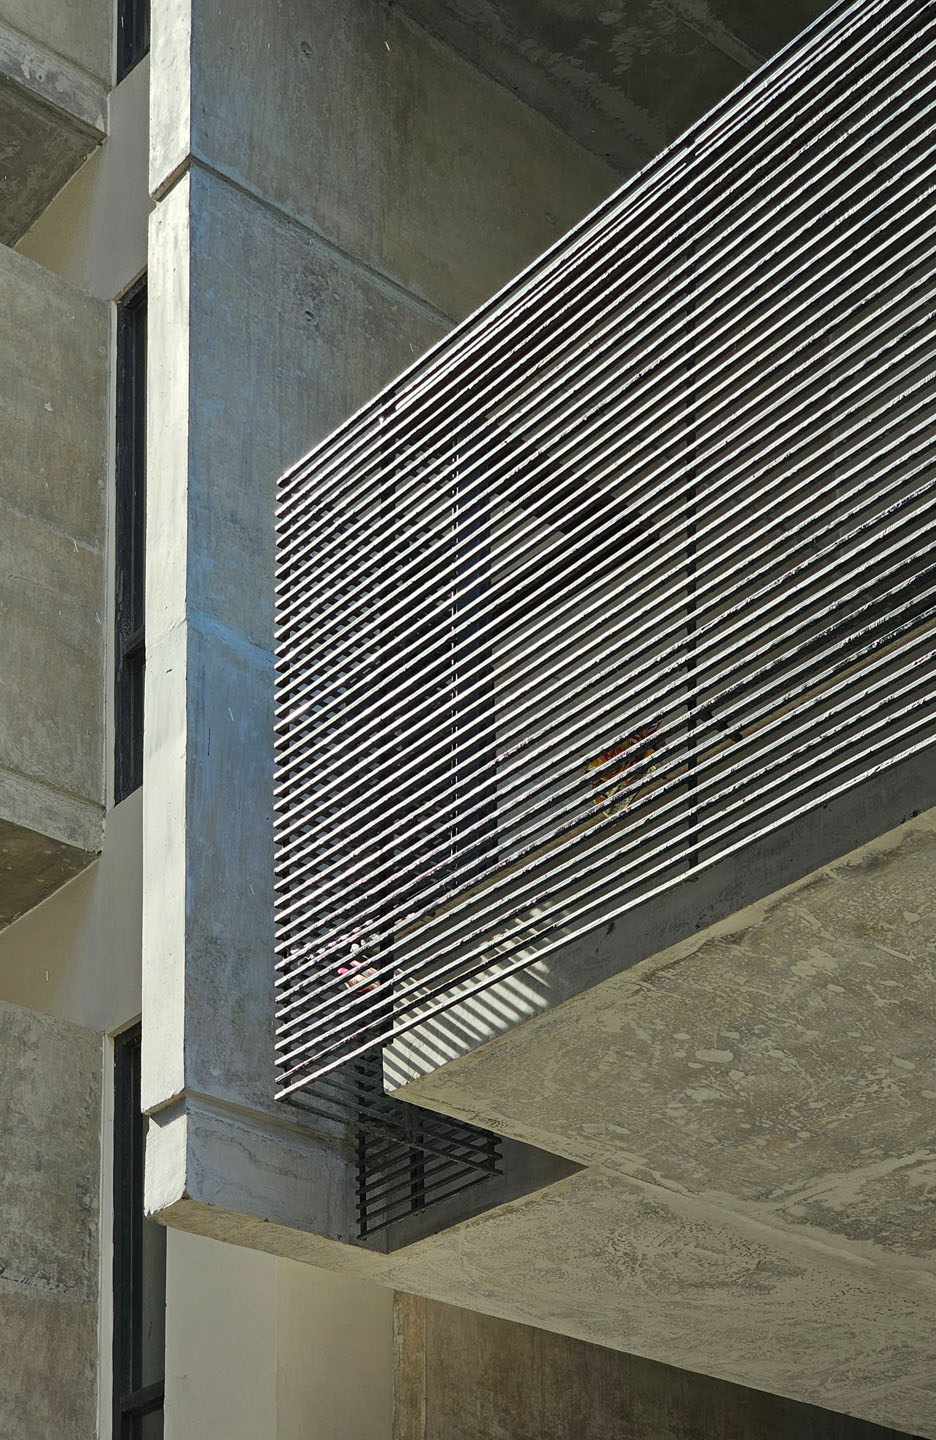
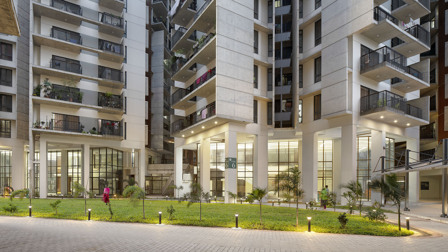
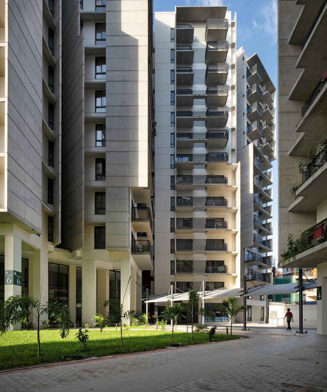
The Oasis residential complex is characterized by a striking architectural language that blends robust exposed concrete forms with refined contemporary detailing. The multi-story towers feature a dynamic rhythm of cantilevered balconies, vertical louvers, and perforated metal screen panels that create depth, shadow, and essential sun-shading. This deliberate massing breaks down the monolithic scale of the buildings while maintaining structural honesty through fair-face concrete and clean geometric lines.
design
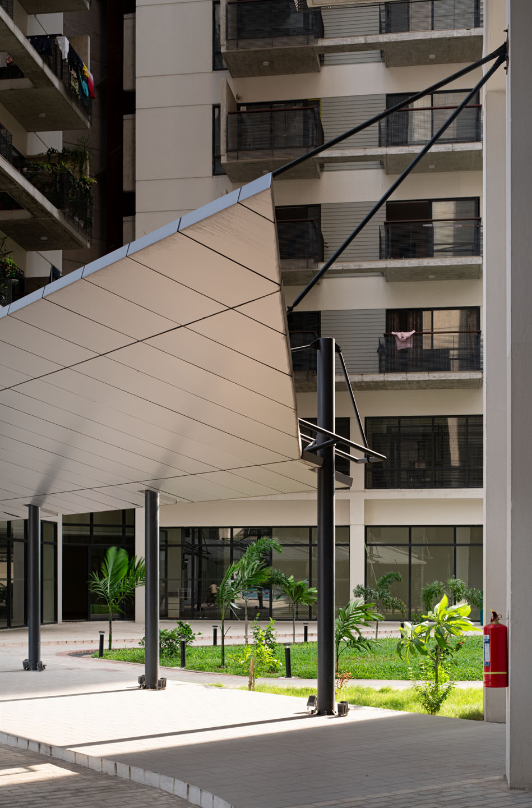
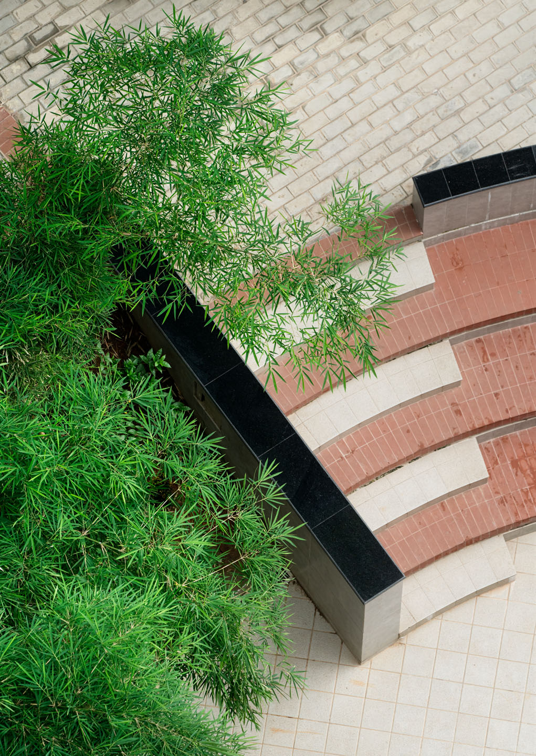
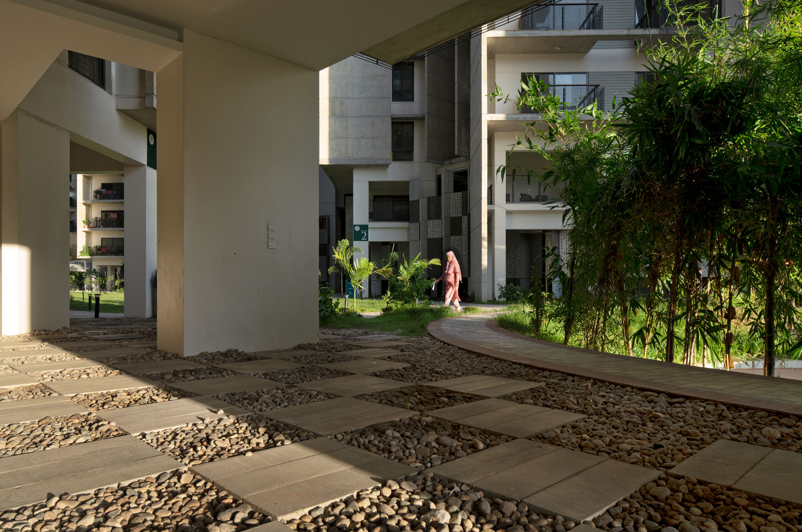
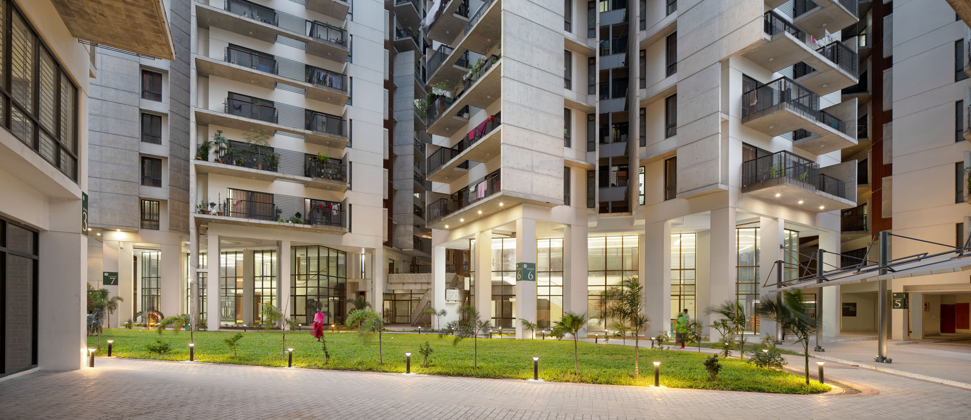
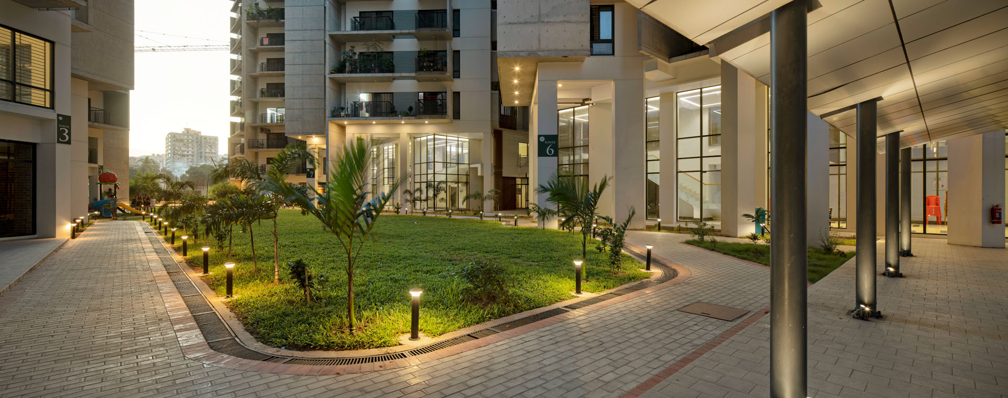
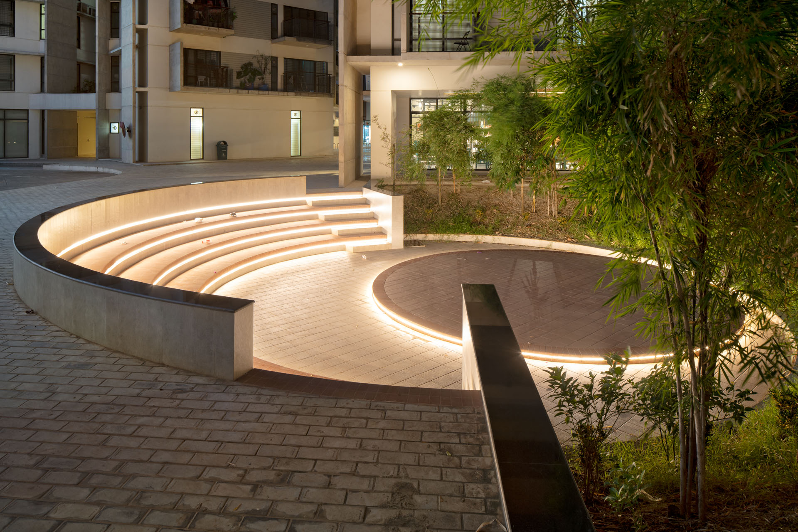
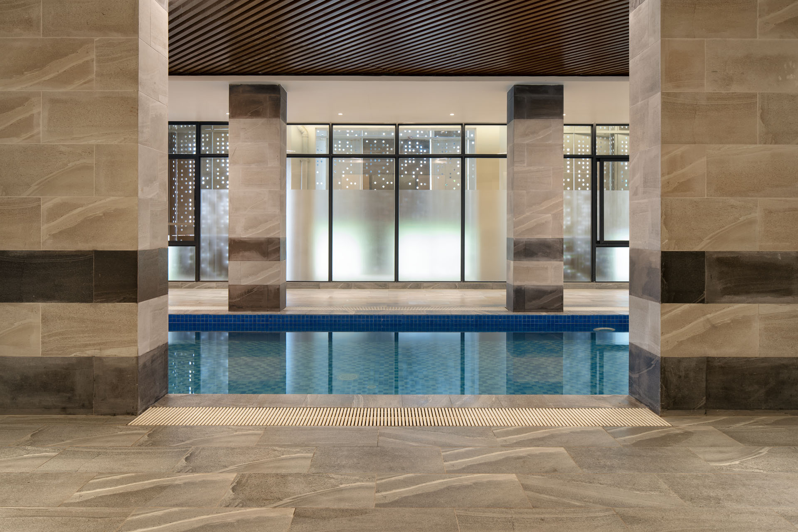
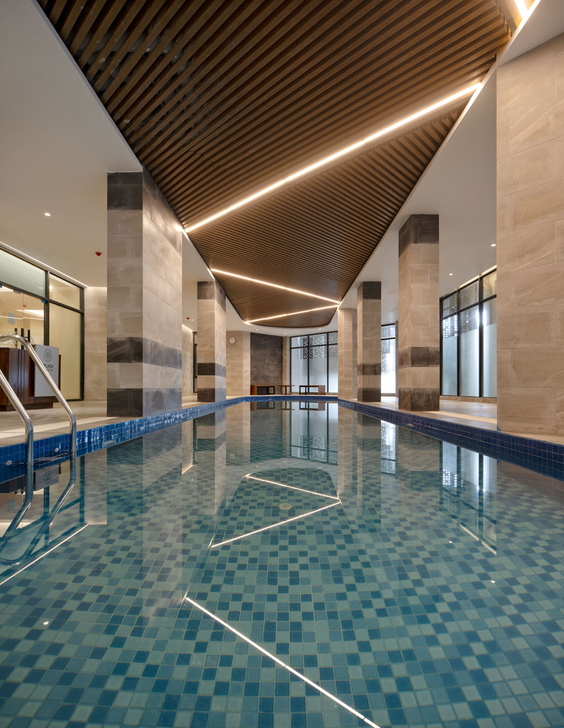
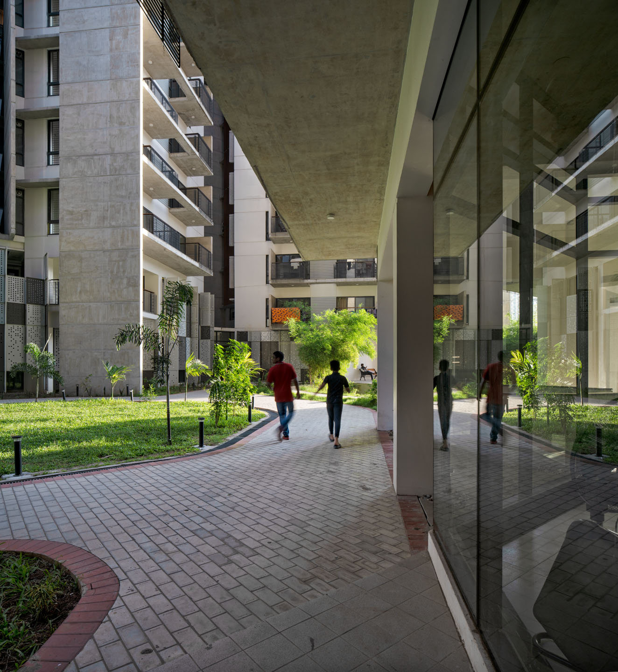
At the ground level, the project opens up into expansive, verdant landscaped courtyards, paved walking paths, and recreational areas that offer a tranquil escape from the surrounding urban density. Covered drop-off structures, slender steel columns, and sleek semi-outdoor colonnades seamlessly connect interior communal zones—such as indoor pool facilities—with the vibrant open-air environment. Through the harmonious integration of natural greenery, tactile materials, and open communal spaces, the architecture successfully fosters a cohesive, resort-like community living experience.