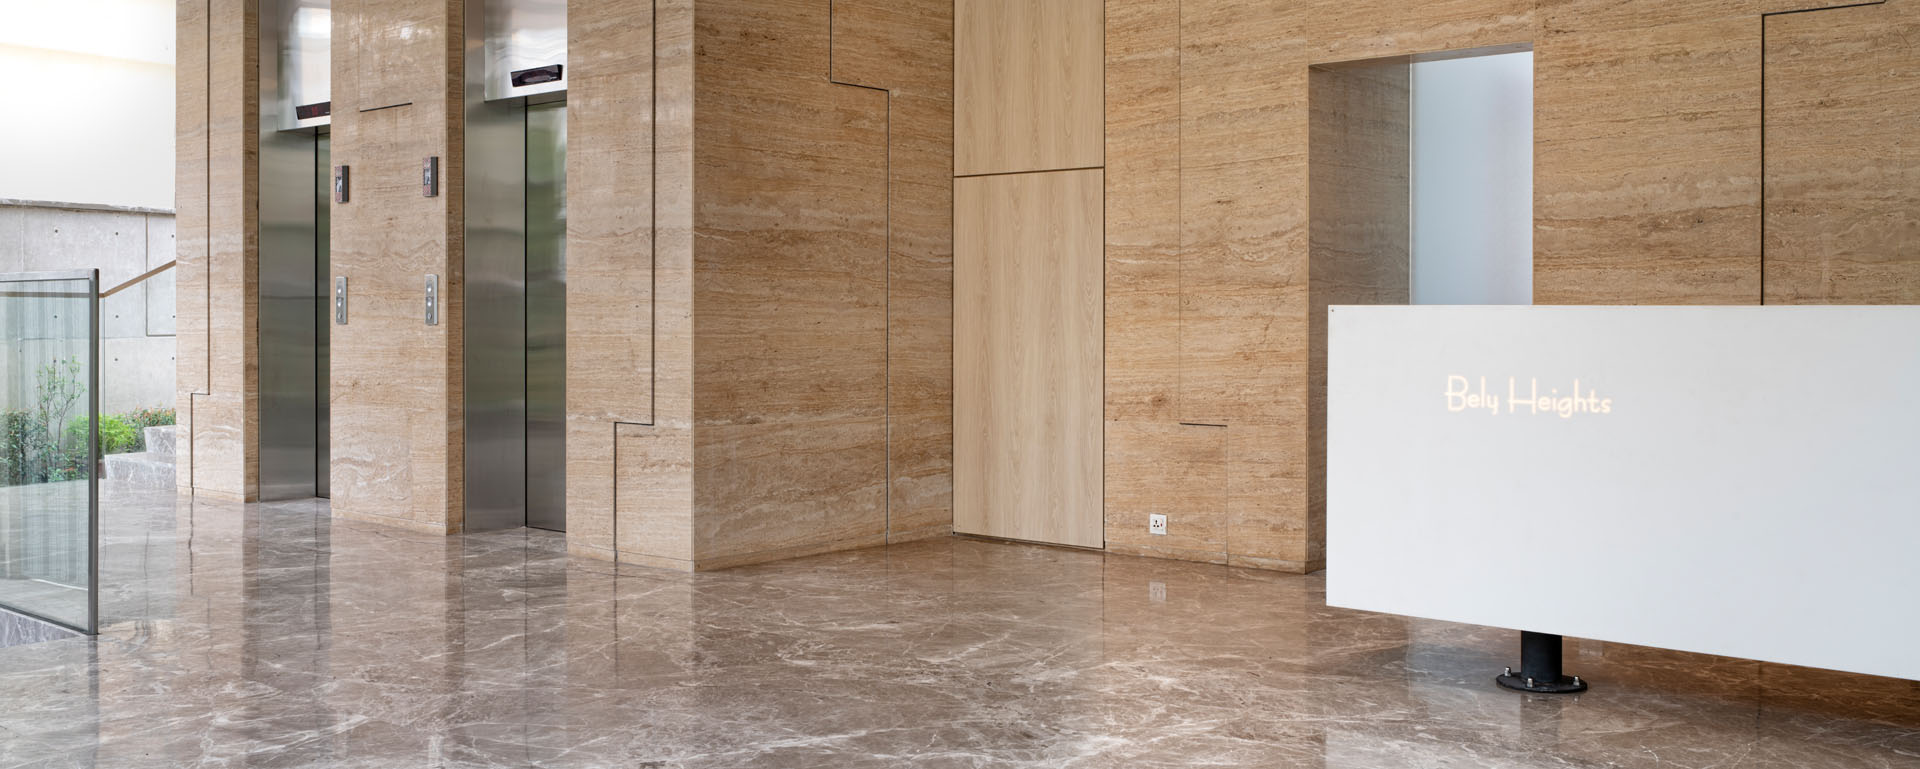
Belly Heights
Year
2025
Location
Banani, Lake View
Client
Sheltech Homes Ltd.
Area
2435 sqf/units and 28,070 sqf land
design
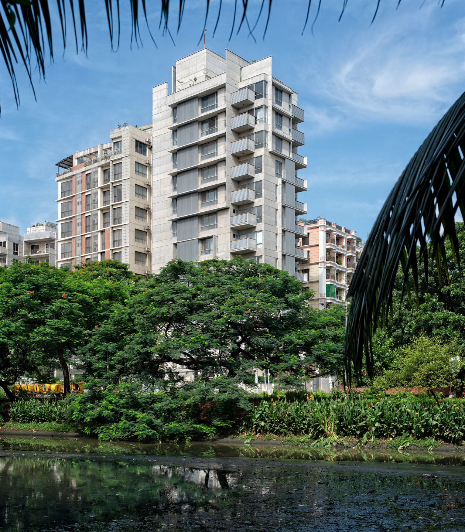
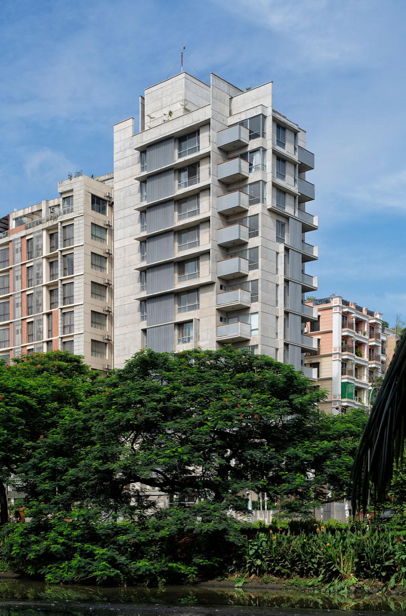
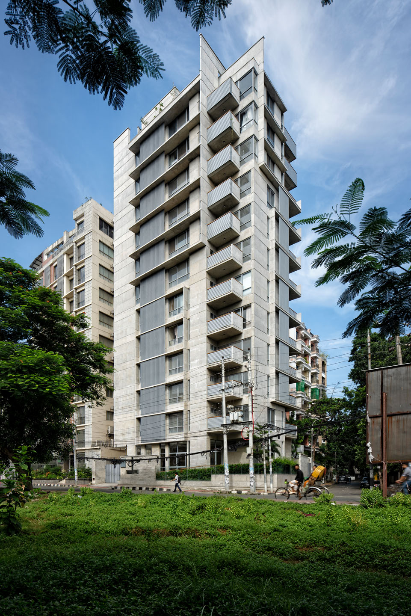
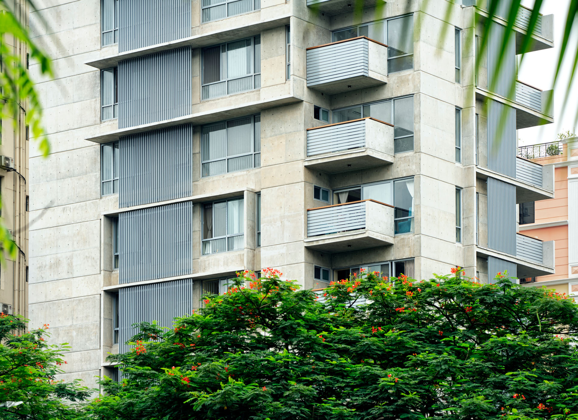
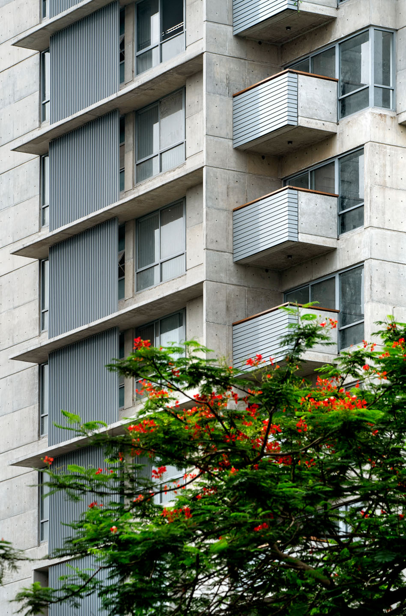
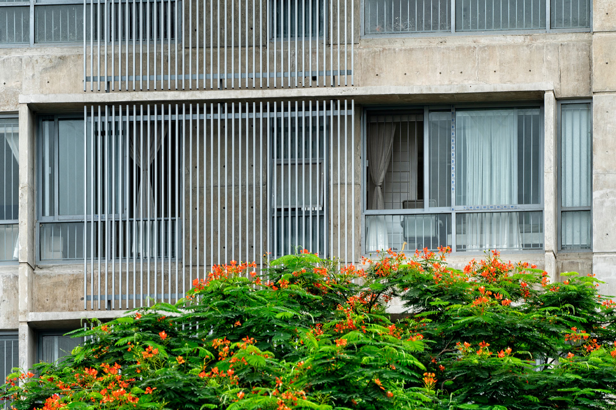
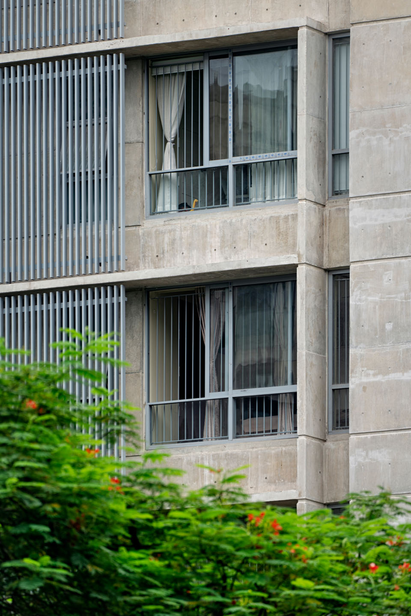
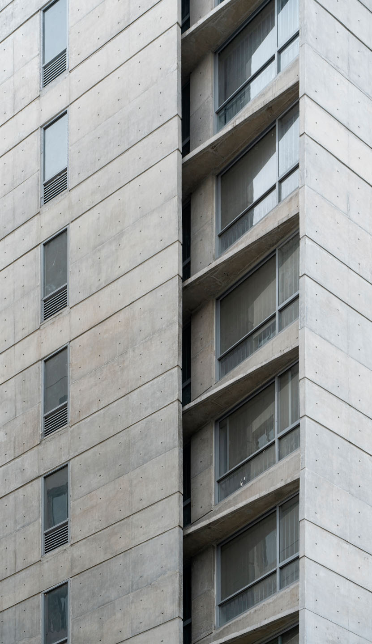
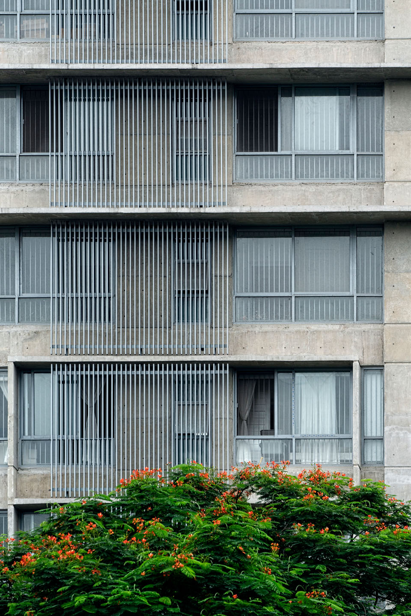
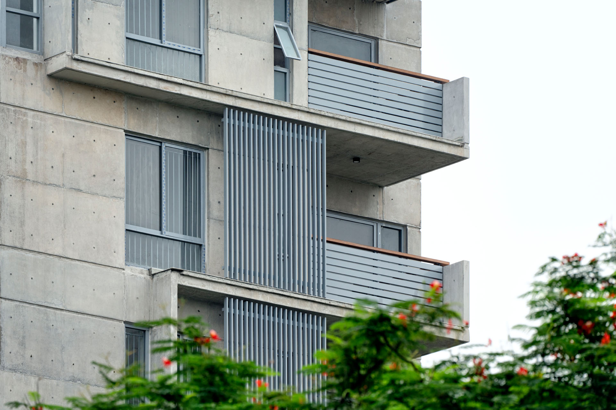
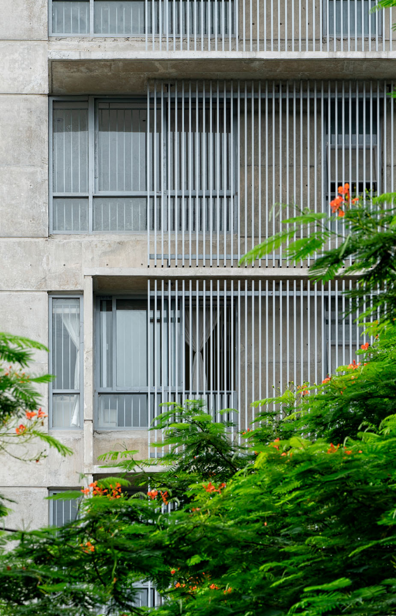
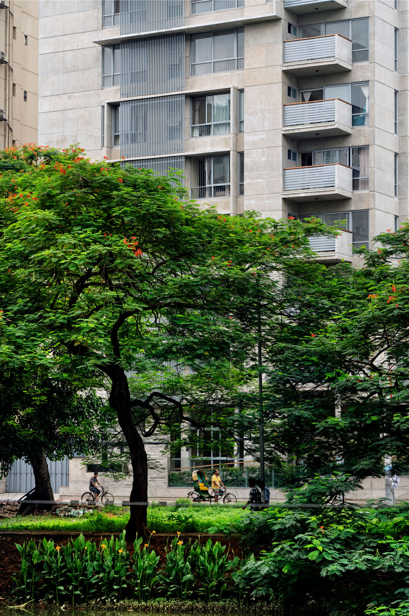
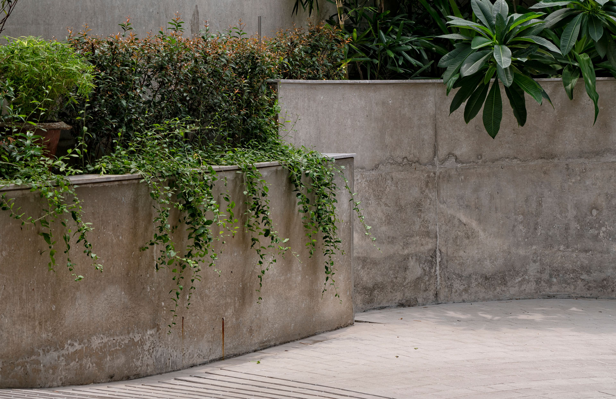
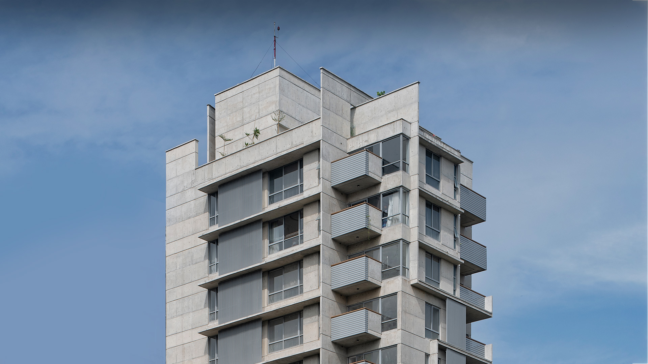
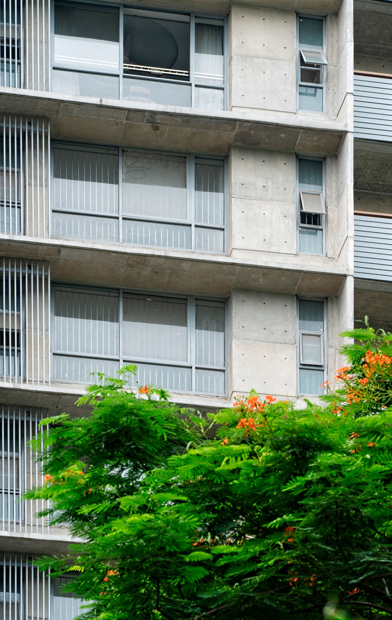
The project showcases a sophisticated blend of modernist brutalism and tropical contextual design. Rising above lush surrounding greenery and adjacent water features, the exterior facade relies heavily on raw exposed concrete panels paired with sleek vertical louver screens and cantilevered box balconies. The vertical fins serve a dual purpose: they provide solar shading against harsh tropical sunlight while creating dynamic, rhythmic patterns across the envelope.
inside
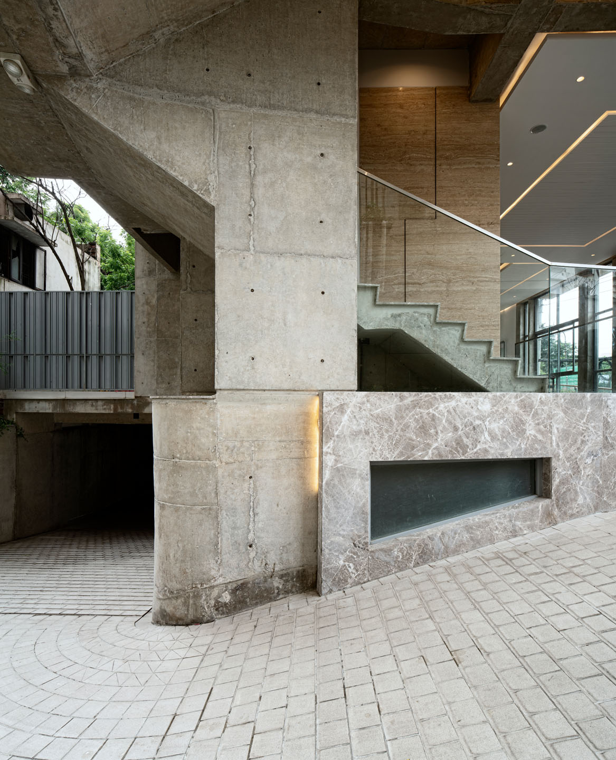
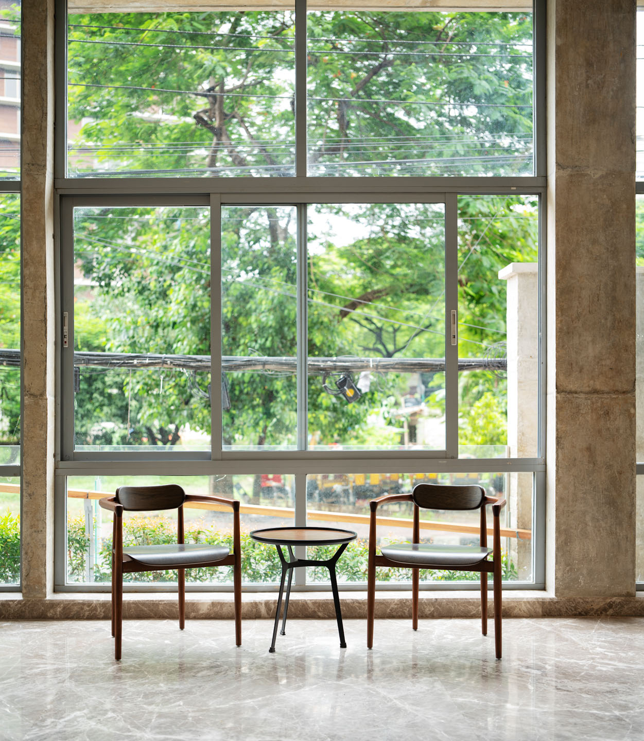
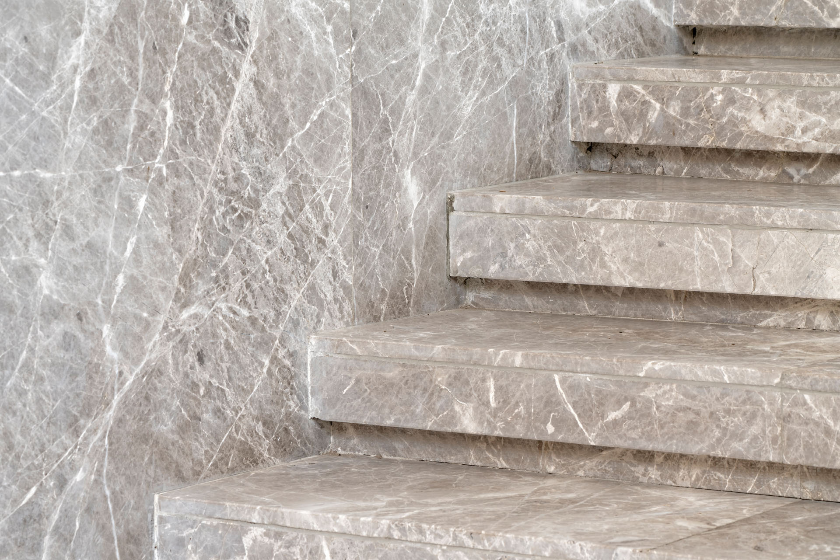
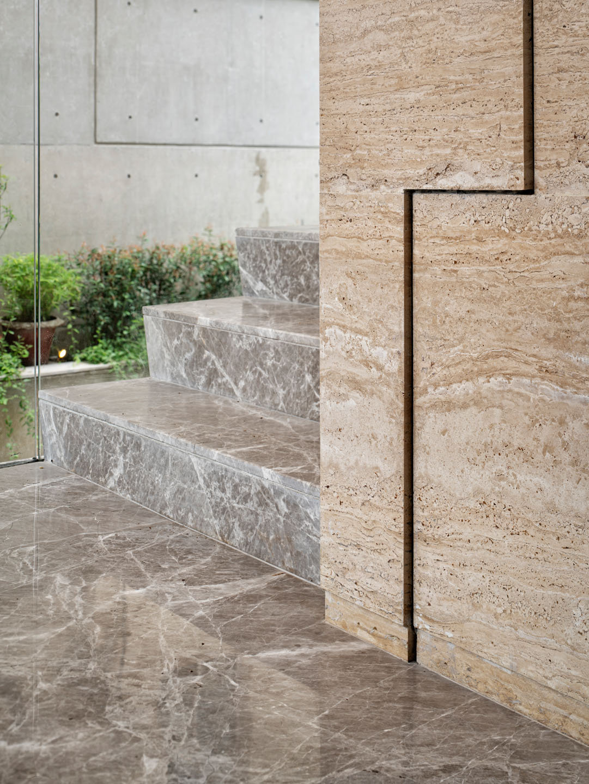
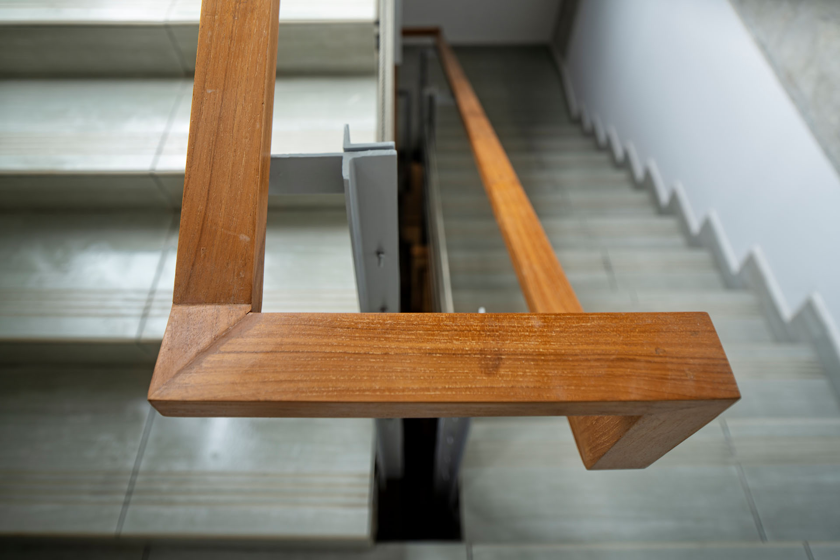
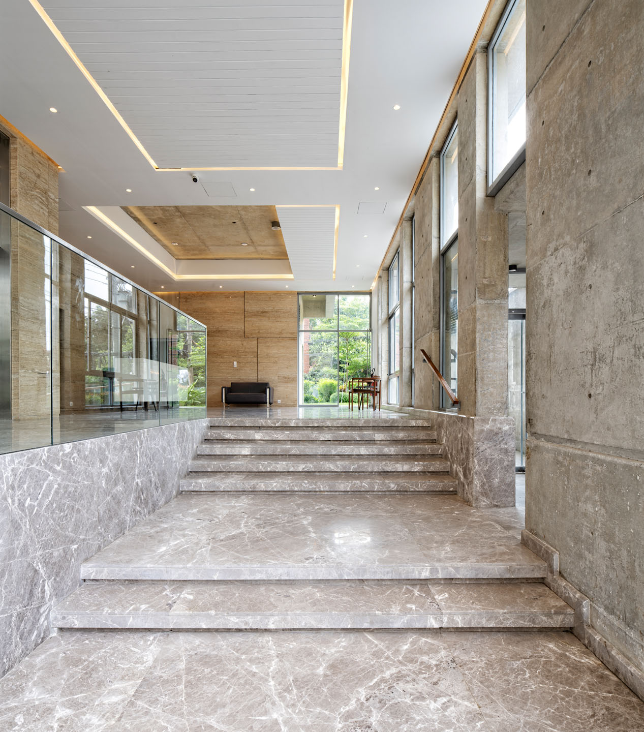
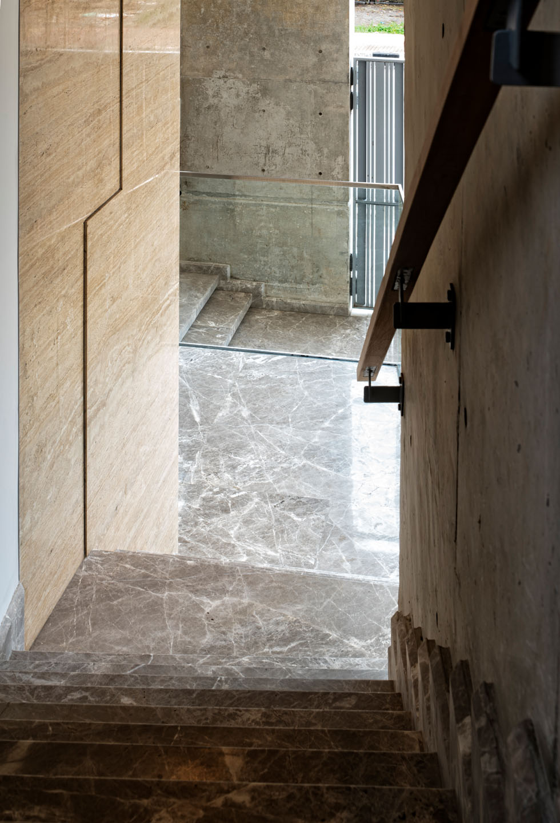
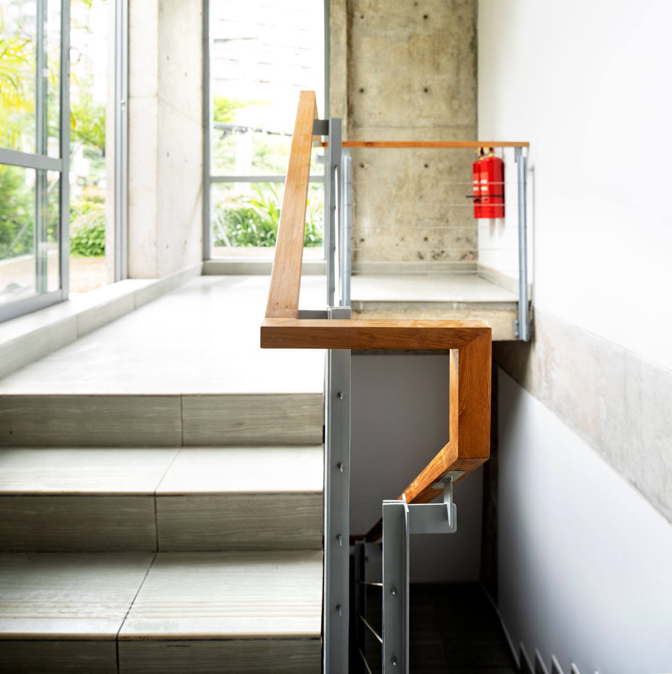
Inside, the attention to detail shifts to a refined tactile palette of raw stone, polished marble, and rich warm timber. Travertine wall cladding with precise geometric joints establishes a grounded, earthy atmosphere that complements the soft grey tones of marble stair treads and textured concrete surfaces. Natural light floods through double-height window openings into circulation spaces, where custom-crafted wooden handrails follow crisp, angular turns to add warmth and artisan craftsmanship to the minimalist interior.